
Most Popular Products
|

 Send Inquiry
CMM Inspection Facility
MOQ : 5 Pieces
CMM Inspection Facility Specification
- Material
- High-grade Alloy Steel, Granite (Measurement Table)
- For Use In
- Dimensional Inspection, Quality Control, Industrial Metrology
- Product Type
- CMM Inspection Facility
- Operating System
- PC-Based with Proprietary Software
- Load Capacity
- Up to 1000 kg (on standard model)
- Surface Treatment
- Powder Coated
- Finish
- Fine Machined/Polished
- Lubrication Type
- Automatic/Manual
- Noise Level
- Low (<60 dB)
- Method
- Coordinate Measuring
- Working Life
- 10+ Years
- Temperature Range
- 15C - 30C Operating
- Dimension (L*W*H)
- Customizable, standard example 2000 x 1200 x 1800 mm
- Model No
- CMM-1000 Series
- Corrosion Resistant
- Yes
- Connecting Type
- USB/Ethernet
- Display Type
- Digital with Monitor Interface
- Referece No.
- CMM-FAC-2024
- Size
- Standard/Custom
- Color
- Grey / Black
- Part Type
- Inspection Equipment
- Weight
- Varies as per model (Typically 2000 - 5000 kg)
- Power Supply
- 230V AC, 50Hz
- Working Environment
- Controlled room with stable temperature & humidity
- Application
- Automotive, Aerospace, Engineering Components, Tool Room Inspection
- Calibration
- Automated / Manual, as per ISO standards
- Measuring Range
- X: 1000mm, Y: 1500mm, Z: 1000mm (As per model)
- Probe Type
- Touch Trigger Probe / Scanning Probe
- Repeatability
- 0.0015 mm
- Software Compatibility
- Compatible with industry standard metrology software
- Data Output
- USB, LAN, Serial Port
- Measurement Accuracy
- Up to 2 microns (0.002 mm)
- Movement Type
- Manual / Motorized
CMM Inspection Facility Trade Information
- Minimum Order Quantity
- 5 Pieces
- Supply Ability
- 100 Pieces Per Week
- Delivery Time
- 2-10 Days
- Main Domestic Market
- All India
CMM Inspection Facility About
Experience a price cut on the in-demand CMM-1000 Series Inspection Facility-your gateway to impeccable dimensional accuracy. Crafted from immaculate high-grade alloy steel and topped with a blue-ribbon granite measurement table, this ravishing solution ensures unwavering precision with accuracy up to 2.5m. Fully automated CNC axis movement combined with compatibility for leading metrology software supports critical industrial metrology, quality control, and dimensional inspection. Benefit from a deal offering exceptional service support, robust powder-coated finish, and seamless digital connectivity-engineered for enduring performance in challenging environments.
Versatile Applications for CMM Inspection Facility
The CMM-1000 Series Inspection Facility is meticulously built for plant operations, catering to both specific and general industrial uses. Its robust design allows for seamless integration into quality control labs, dimensional inspection setups, and diverse industrial metrology applications. Operable with air or vibration-resistant floors, this equipment excels in ensuring reliability during the inspection of metallic, plastic, or composite components-making it a versatile asset across various sectors including automotive, aerospace, and precision engineering plants.
Certifications & Global Supply Chain: Streamlined Experience
Our CMM Inspection Facility proudly bears essential manufacturing and quality certifications, assuring uncompromised performance. With a strong supply ability, all units are promptly dispatched and shipped from major FOB ports in India. Clients receive timely delivery to their manufacturing sites, supported by comprehensive service and technical assistance. Every product is handled with utmost care throughout the supply process, guaranteeing you a smooth and reliable procurement and installation experience, wherever your location.
Versatile Applications for CMM Inspection Facility
The CMM-1000 Series Inspection Facility is meticulously built for plant operations, catering to both specific and general industrial uses. Its robust design allows for seamless integration into quality control labs, dimensional inspection setups, and diverse industrial metrology applications. Operable with air or vibration-resistant floors, this equipment excels in ensuring reliability during the inspection of metallic, plastic, or composite components-making it a versatile asset across various sectors including automotive, aerospace, and precision engineering plants.
Certifications & Global Supply Chain: Streamlined Experience
Our CMM Inspection Facility proudly bears essential manufacturing and quality certifications, assuring uncompromised performance. With a strong supply ability, all units are promptly dispatched and shipped from major FOB ports in India. Clients receive timely delivery to their manufacturing sites, supported by comprehensive service and technical assistance. Every product is handled with utmost care throughout the supply process, guaranteeing you a smooth and reliable procurement and installation experience, wherever your location.
FAQ's of CMM Inspection Facility:
Q: How does the CMM Inspection Facility ensure accurate measurements?
A: The CMM-1000 Series utilizes a fully automated CNC axis system, high-grade probe compatibility, and a granite measurement table to deliver accuracy up to 2.5m, ensuring reliable and repeatable results in every inspection.Q: What industries can benefit most from this CMM Inspection Facility?
A: Industries including automotive, aerospace, precision engineering, and manufacturing benefit significantly, leveraging the CMM for quality control, dimensional inspection, and advanced metrology requirements.Q: When is service support available for the CMM Inspection Facility?
A: Comprehensive service support is available both onsite and remotely, ensuring prompt assistance throughout the product's operational life, whether for installation, calibration, or troubleshooting needs.Q: Where can the CMM Inspection Facility be installed?
A: Installation is suitable in quality control labs, production floors, or metrology centers that provide an anti-vibration base and controlled environmental conditions between 15C and 30C.Q: What is the process for integrating the CMM Inspection Facility with existing systems?
A: The CMM-1000 Series supports major metrology software and offers USB, Ethernet, and RS232 data outputs, simplifying the process of seamless integration with existing PC-based or proprietary systems.Q: How does the unit handle data output and connectivity?
A: Data output is supported through multiple interfaces including USB, Ethernet, and RS232, with digital display and monitor options, facilitating straightforward data extraction and analysis during inspection cycles.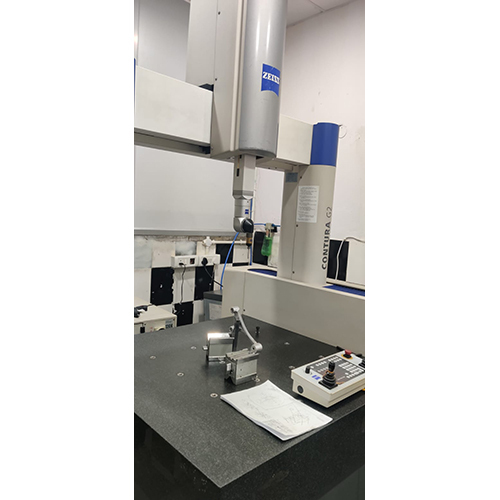
Tell us about your requirement

Price:
Quantity
Select Unit
- 50
- 100
- 200
- 250
- 500
- 1000+
Additional detail
Mobile number
Email

More Products in Automobile Components Category
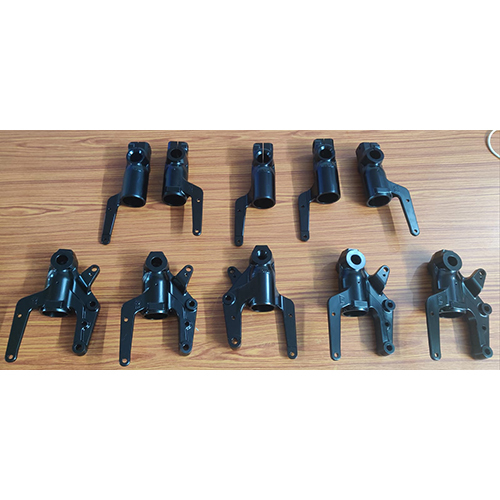
Axle Holder
Minimum Order Quantity : 5 Pieces
Load Capacity : 3000 kg
Size : Standard
Method : Forged
Working Life : Over 50,000 km
Noise Level : Silent
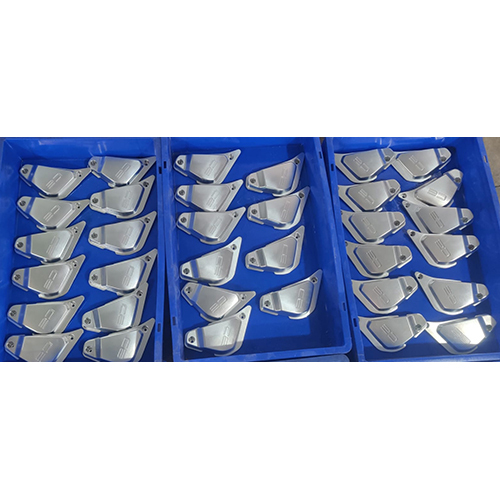
Proto Type Batch Production Components
Minimum Order Quantity : 5 Pieces
Load Capacity : Up to 500 kg (Depending on component)
Size : Custom/As per client requirement
Method : CNC Machining, Casting, Forging
Working Life : Up to 5 years
Noise Level : Low
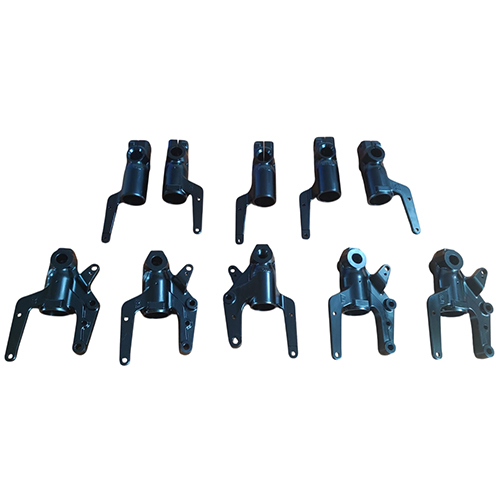
Axle Holder Suspention Part Proto
Minimum Order Quantity : 5 Pieces
Load Capacity : 6 Tonnes
Size : Standard Fitment
Method : Hot Forged
Working Life : Over 80,000 km
Noise Level : Low
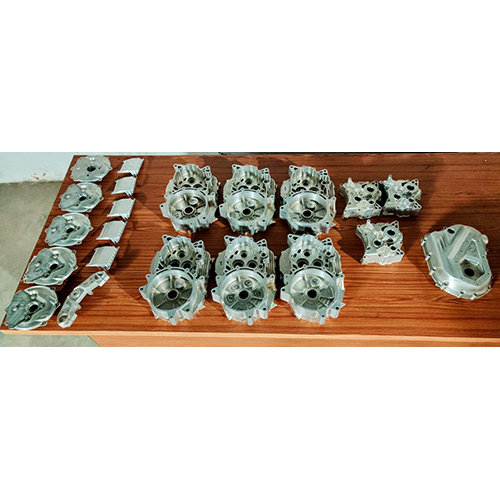
Bike Engine Cover Case Block Machining Prototype
Minimum Order Quantity : 5 Pieces
Load Capacity : Up to 500 kg
Size : Medium
Method : CNC Machining
Working Life : >50,000 cycles
Noise Level : Silent

Quick Inquiry

Contact Details
KS ENGINEERING
GST : 06CNUPP9962P1ZJ
GST : 06CNUPP9962P1ZJ
Plot no-15, Sec-8, IMT Manesar,Gurugram - 122051, Haryana, India
Phone :08071791534
 Send Inquiry
 |
KS ENGINEERING
All Rights Reserved.(Terms of Use) Developed and Managed by Infocom Network Private Limited. |
